HOME | DD
 zodevdesign — 3d floor plan

Published: 2013-04-13 02:12:57 +0000 UTC; Views: 6317; Favourites: 52; Downloads: 89
Redirect to original
Description
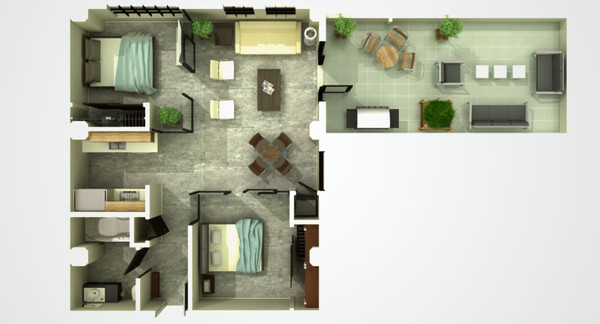
3d floor plan RenderingArchitectural Rendering created by ZoDev Design.
Architectural Rendering
Related content




Comments: 2

I've been apartment shopping the last couple weeks so this caught my eye, lol. I think it looks great and has a really nice flow, the only thing I would question is the fact that the laundry area is quite large, almost as big as the kitchen. I think with a 1,068 sq ft, consumers probably would prefer to see less laundry or unused space, and more potential living space or functional space like additional storage.
👍: 0 ⏩: 0

I like the master bedroom arrangement.
A question. The inset area between the garage and entry area. Is it a flower garden, or plant focal point? Needs a large window at the kitchen counter to view it.
👍: 0 ⏩: 0